
BEDS2
BATHS2 full 1 partial
SQUARE FEET1,504
MLS#226024010
STATUSActive
PROPERTY TYPEResidential - Condominium
SUBDIVISIONVillage at Albany Crossing
SCHOOLCOLUMBUS CITY
Property Description
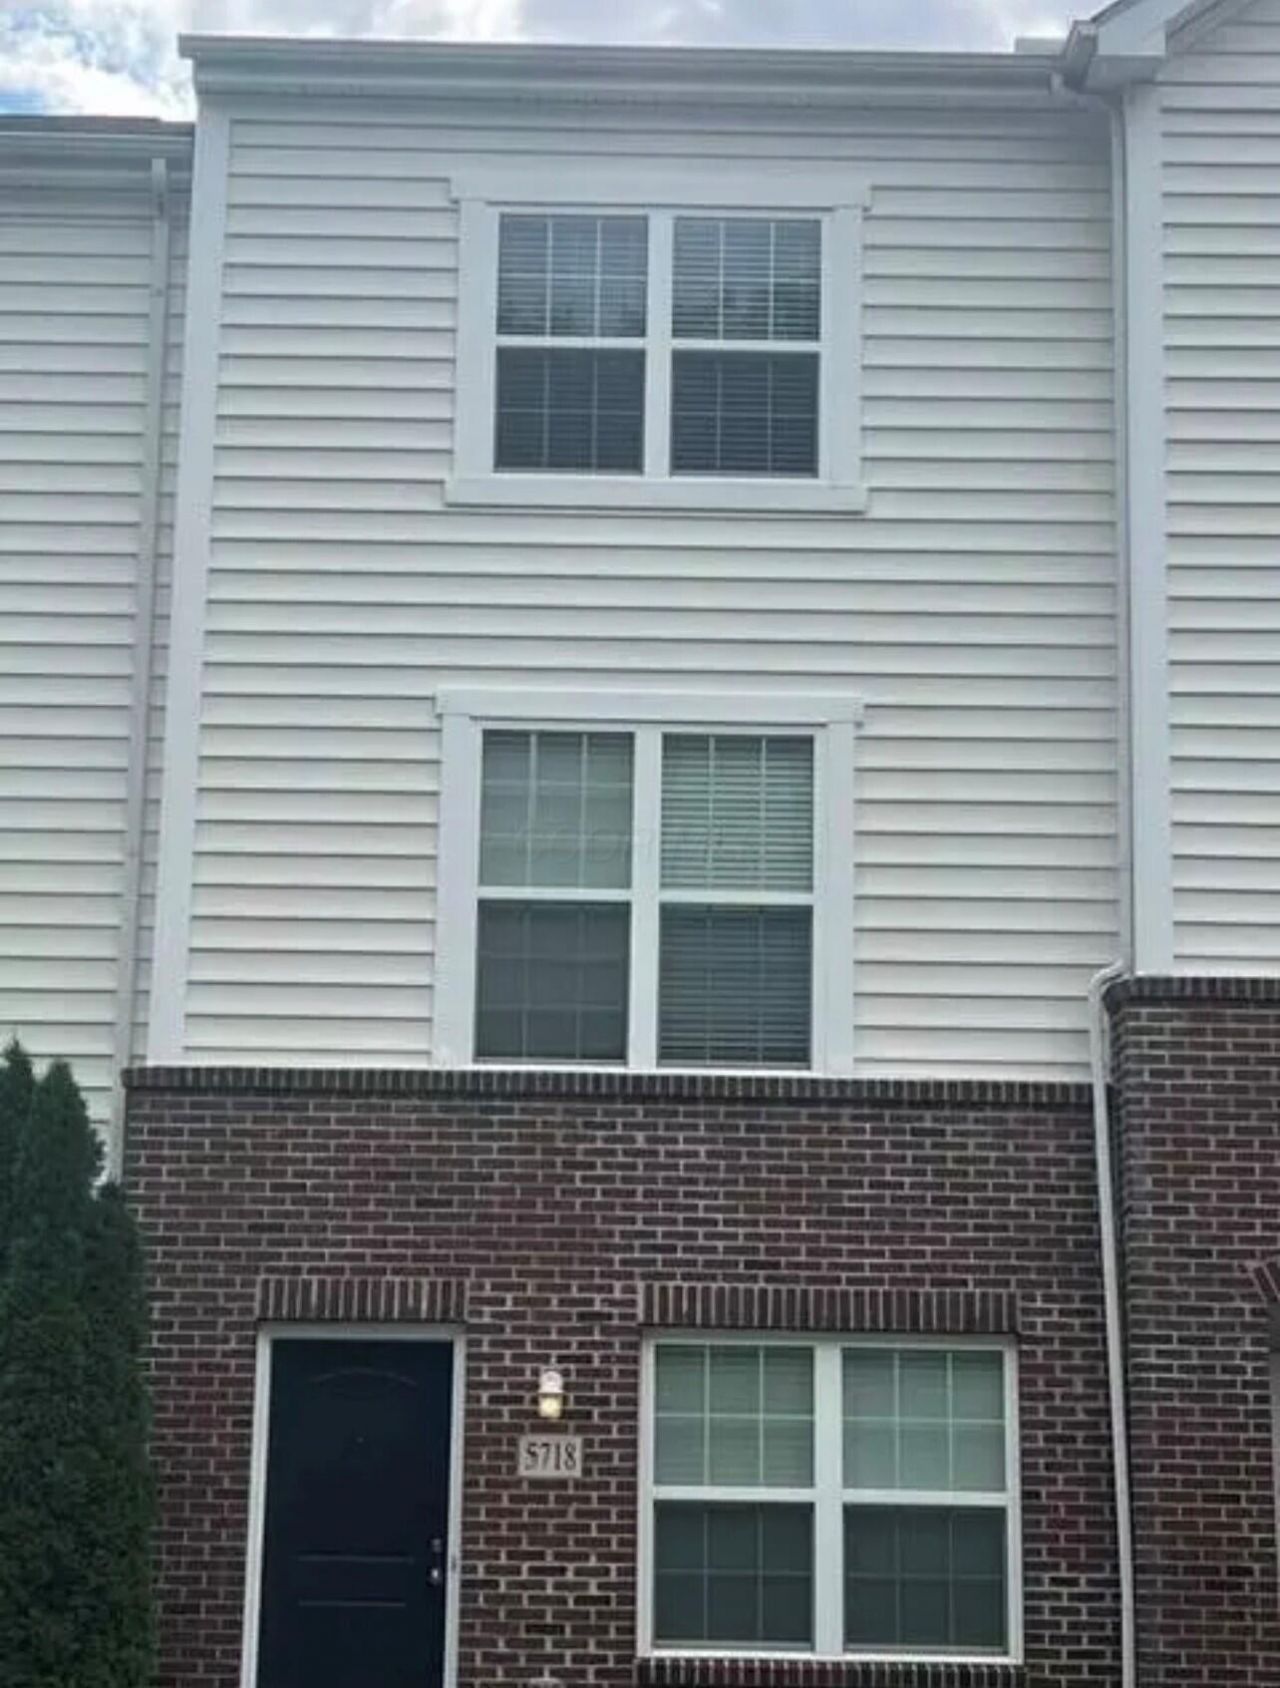
Copilot said: Welcome home to this spacious, fee-simple condo offering over 1,500 square feet of well-designed living space across three levels. This beautiful home features 2 bedrooms, 2.5 bathrooms, and an attached one-car garage. Upon entering, you'll find a versatile first-floor family room that can also serve as a home office, along with convenient access to the garage. The second level boasts an open-concept great room, a large kitchen with a center island, and a half bath--perfect for entertaining or everyday living. On the third floor, you'll find two generously sized bedrooms, each with its own private full bathroom, as well as a laundry closet with washer and dryer hookups. Enjoy your morning coffee or unwind in the evening on the private balcony off the main living level. The HOA provides exceptional value, covering trash collection, snow removal, lawn care, parking lot maintenance, and access to community amenities including a clubhouse/party room, fitness center, and swimming pool. This low-maintenance home offers comfort, convenience, and lifestyle all in one.
Property Features
Property Type: Residential - Condominium
Cooling: Central Air
Days on Market: 22
Garage: 1 car attached
Lot Size: 0.04 Acres
Taxes: $3,727
Year Built: 2016
Feature Descriptions
Association/Condo Fee: 270
Exterior: Brick, Vinyl Siding
Exterior Amenities: Balcony
Flooring: Laminate, Carpet
HOA: Yes
Lot Dimensions: 0
Parcel #: 010-294787
Parking: Attached Garage
Windows: Insulated All
Local Schools
School District: COLUMBUS CITY
Listed By / Shown By
Listed By
Agency Name: Ohio Broker Direct, LLC
Agent Name: Joan Elflein
Agency Phone: 614-989-7215

Shown By
Agent Name: Teri Roberts
Agent Phone: (614) 218-8555

Estimate Your Payment
Estimated Payment
$ 1,589.95 per month $1,196.24 Principal & Interest $310.58 Property Tax $83.13 Homeowner's InsuranceChange Payment Information

Privacy Policy / DMCA Notice / ADA Accessibility


This site is hosted, designed and copyright
© 1994 - 2026 by
Delta Media Group, Inc. -- Patent Pending --